Heavy steel strength
A welded mainframe with modular bolted connections. Wind resistance is tailored to your location.
Modular heavy steel solar carports, customisable from 30 parking spaces. Designed around your site, your vehicles and your energy needs.
 GoodWe Polaris solar panels
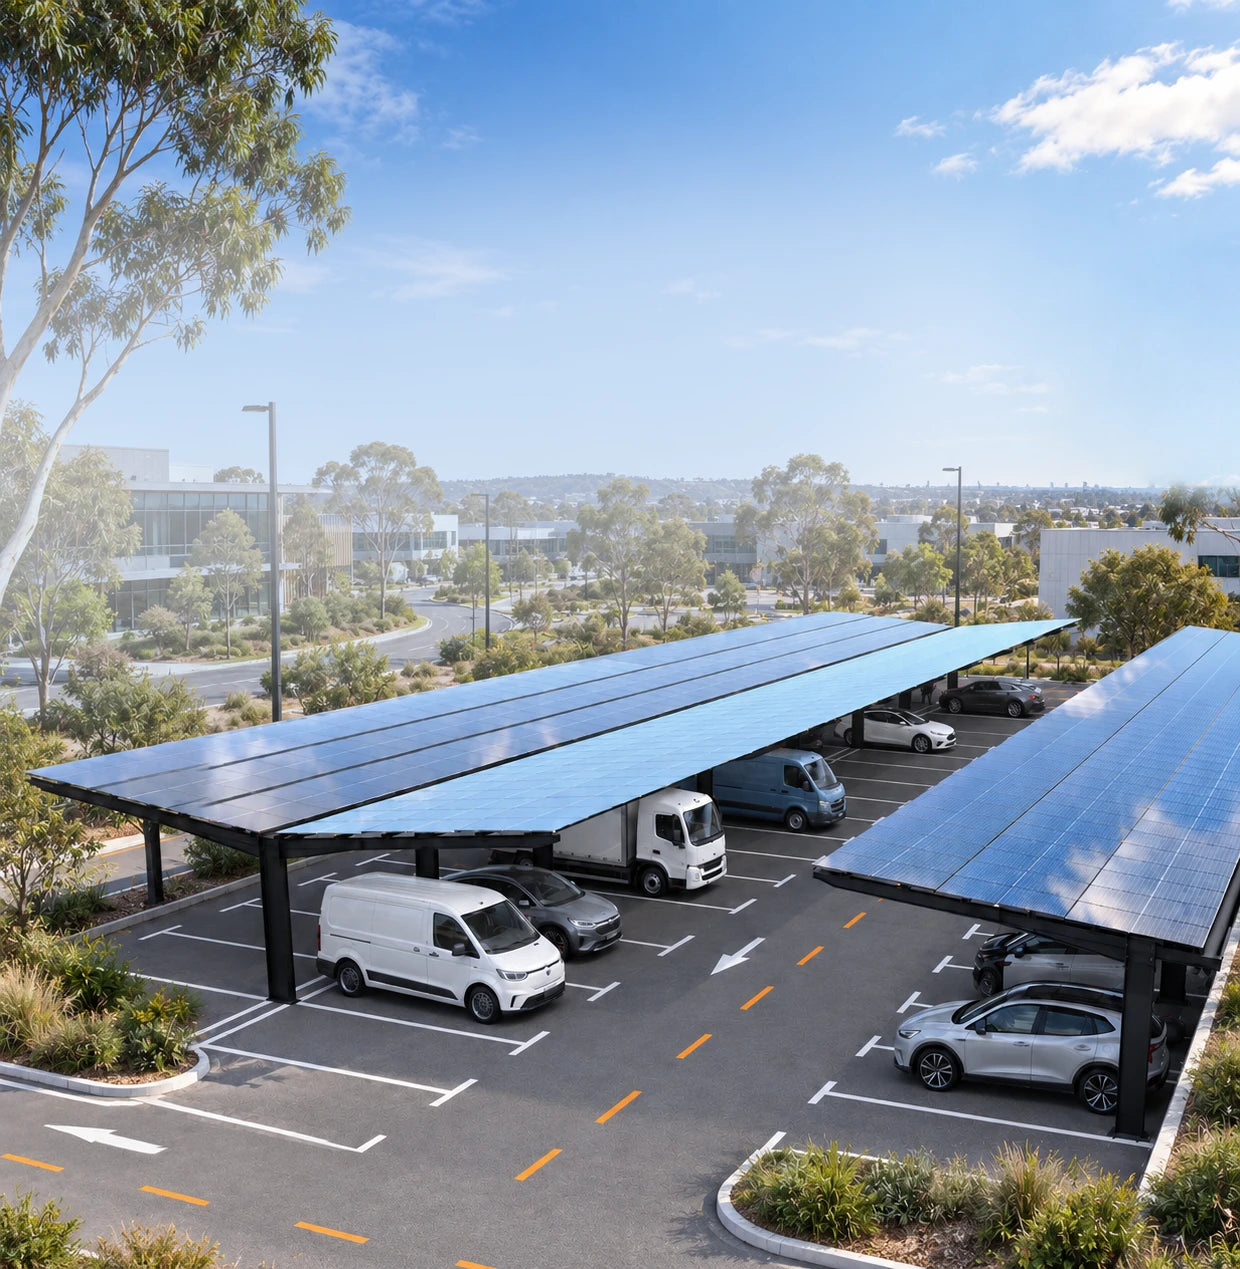
Explore single-sided and double-sided reference structures. Your full project is customised from 30 parking spaces.
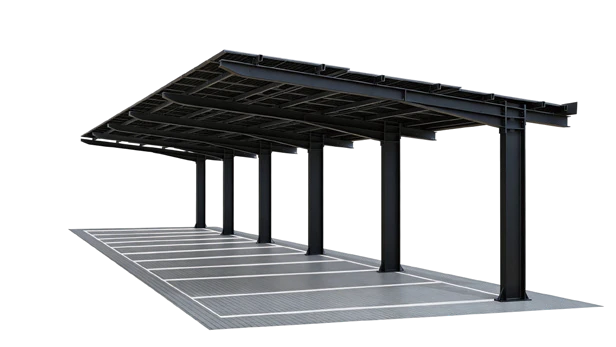
37.26 kW solar capacity69 × 540 W GoodWe Polaris panels
10 parking spaces in this reference structure. Combine and customise layouts to suit the wider project.
View reference specificationsPlan your configuration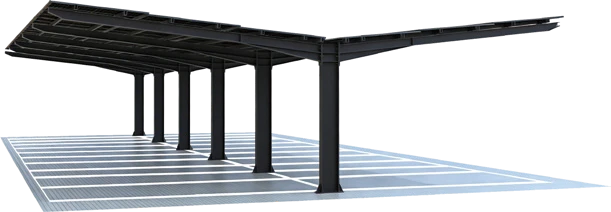
74.52 kW solar capacity138 × 540 W GoodWe Polaris panels
20 parking spaces in this reference structure. Combine and customise layouts to suit the wider project.
View reference specificationsPlan your configurationA welded mainframe with modular bolted connections. Wind resistance is tailored to your location.
Overlapping Polaris panels and integrated water management help protect the space below.
Modular bolt-only connections simplify assembly, with no on-site welding required.
Plan for AC or DC charging around your vehicles and operations. Equipment and scope are project-specific.
From everyday parking to fleet operations, start with the way your site is used.
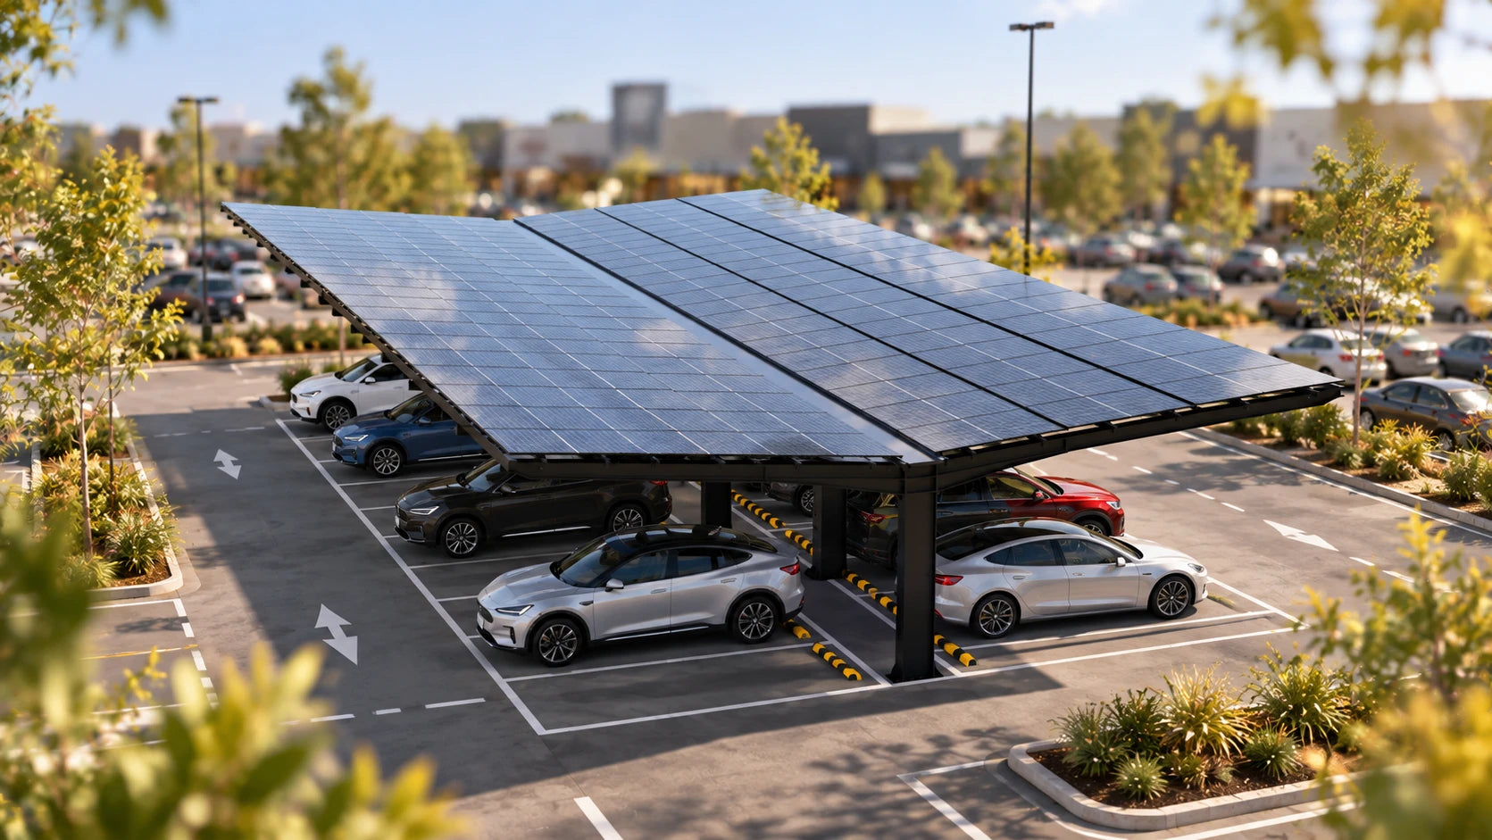

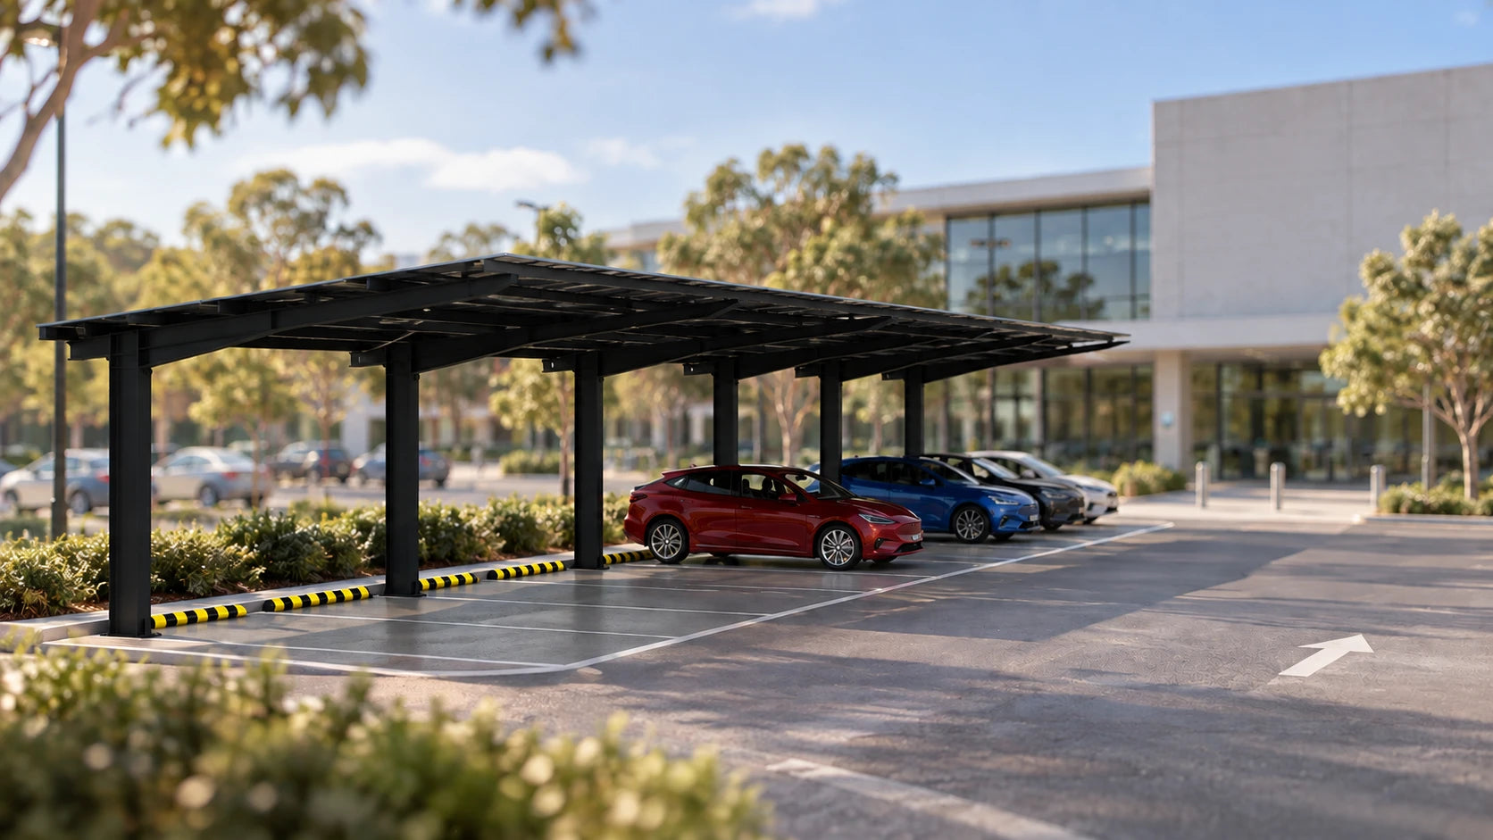
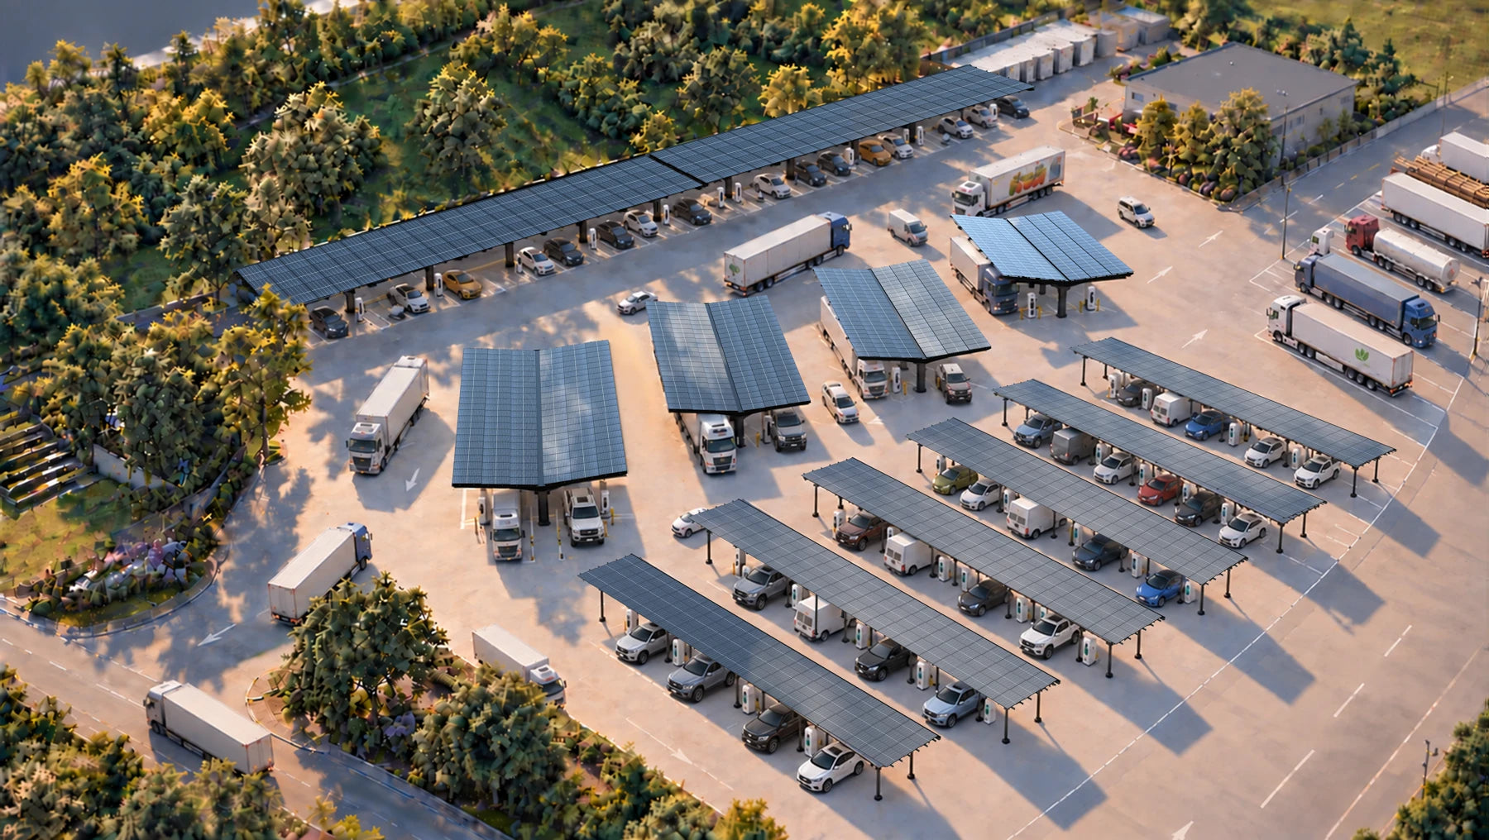
Application visualisations. Vehicle clearance and turning space are designed for each project.
These are reference structures, not the minimum project size. Final dimensions and engineering are confirmed for your site.
| Reference configuration | Single-sided | Double-sided |
|---|---|---|
| Parking spaces | 10 | 20 |
| Rated solar capacity | 37.26 kW | 74.52 kW |
| GoodWe Polaris 540 W panels | 69 | 138 |
| Length | 6,360 mm | 12,720 mm |
| Structure width | 26,000 mm | 26,000 mm |
| Total panel width | 26,407 mm | 26,407 mm |
| Clearance height | 3,000 mm | 3,000 mm |
| Peak height | 4,200 mm | 4,200 mm |
Reference footing dimensions require site-specific engineering and ground assessment. Specifications follow the ATLAS AU flyer; final approved project drawings take precedence.
ATLAS is a custom commercial solution, starting from 30 parking spaces. The 10-space and 20-space structures shown above are reference configurations used to plan a larger site.
Layouts can be planned for passenger cars, vans, trucks or buses. Required clearance, vehicle access and turning space must be reviewed for your fleet; the reference 3,000 mm clearance does not suit every vehicle.
ATLAS is charging-ready for AC and DC solutions. Charger selection, electrical capacity, installation scope and any battery requirements are assessed and quoted for your project.
The ATLAS brochure states a 15-year warranty, subject to applicable terms and coverage. Confirm these with our team. The 25-year structural design life is separate from the warranty.
Share your installation location, approximate parking capacity, vehicle mix and any available site plans. Our team will review the requirements and prepare a project-specific proposal and quotation.
Share your location, parking requirements, vehicle mix and any available photos or plans.
Review access, clearances, ground conditions and energy requirements with our team.
Confirm the configuration, engineering, charging options and installation scope for your quotation.